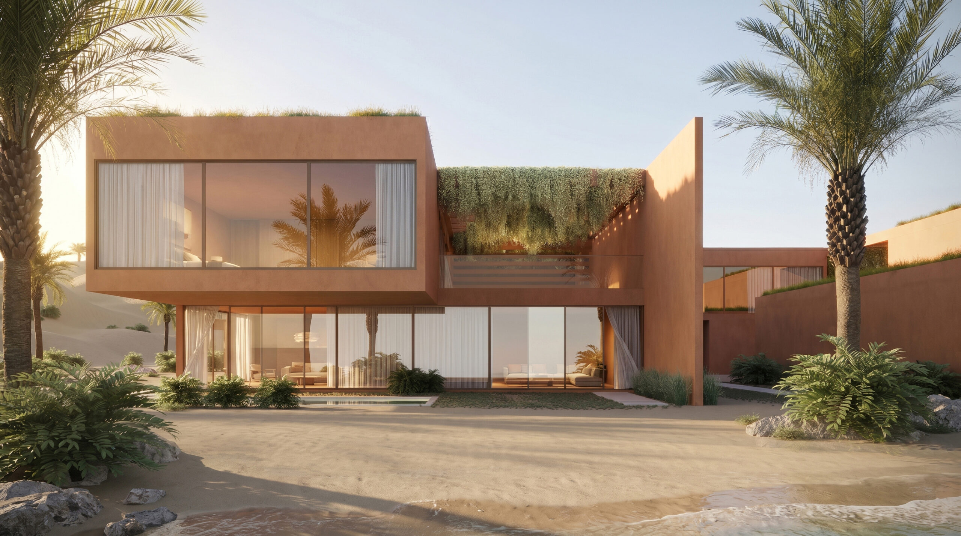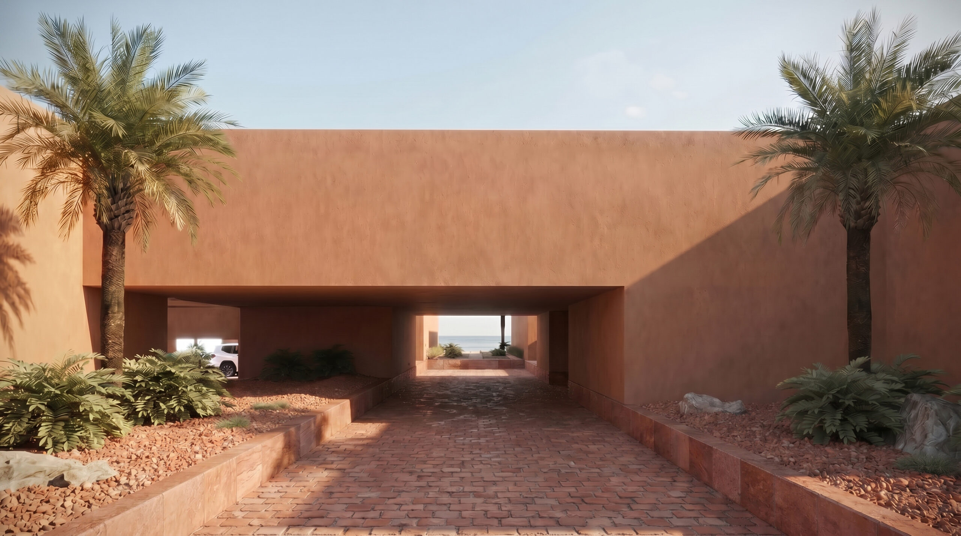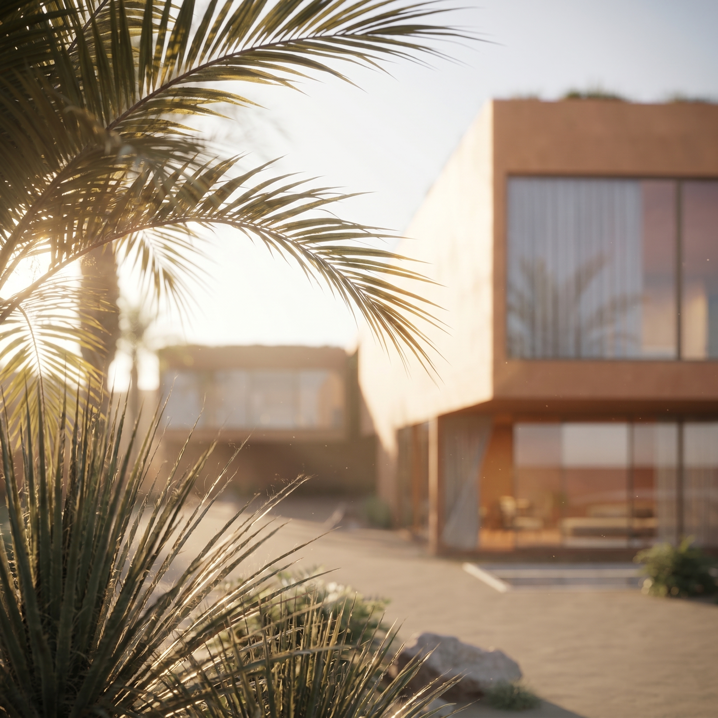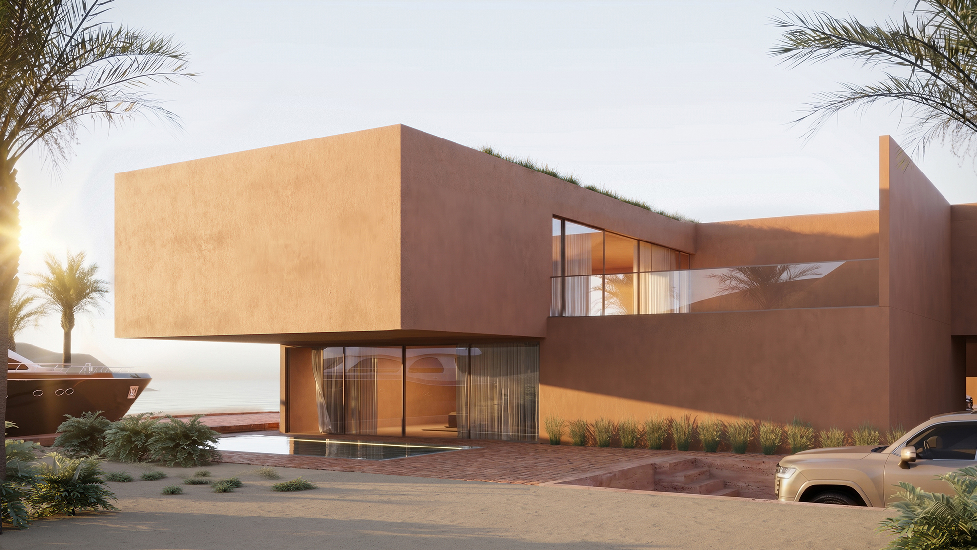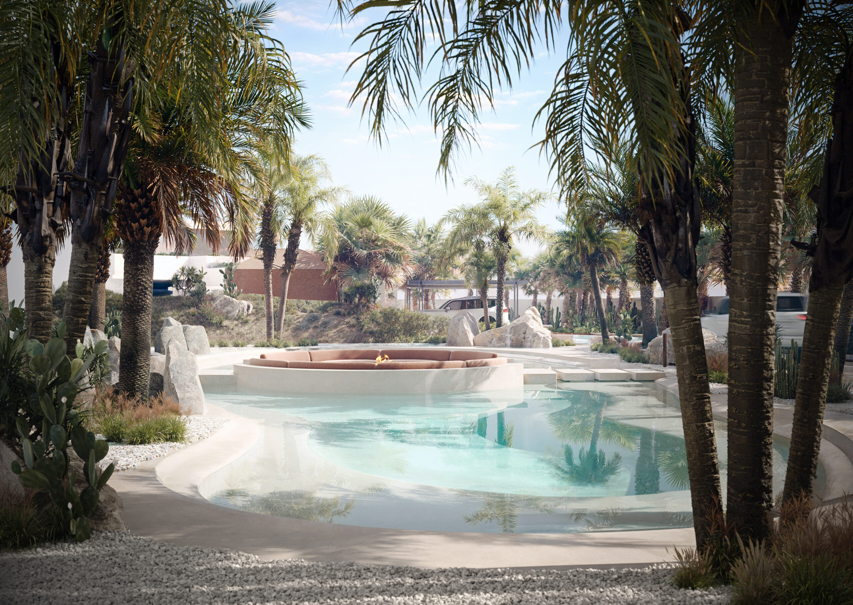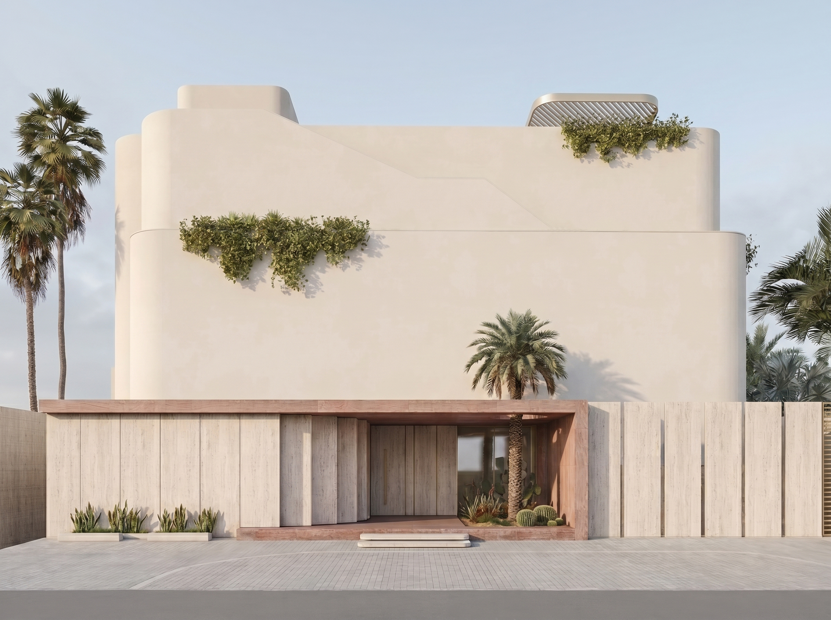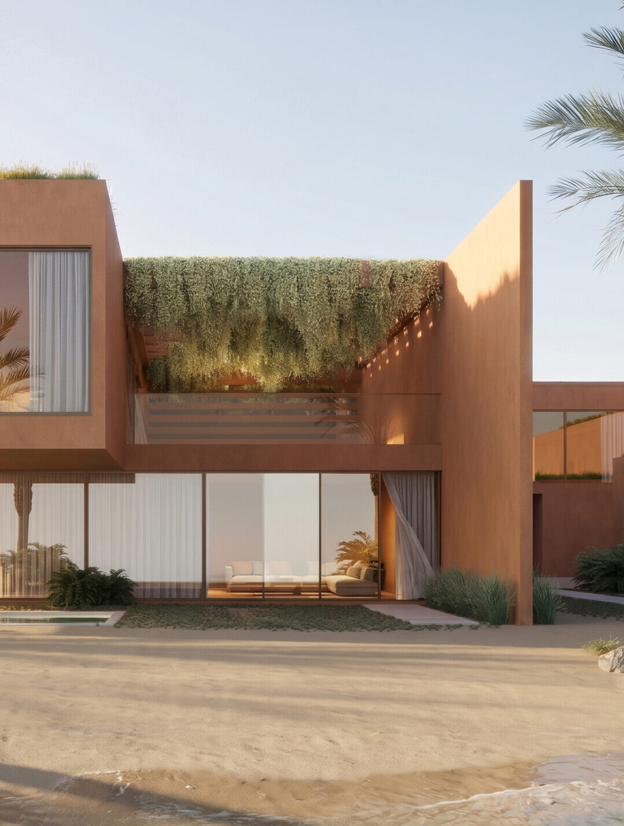
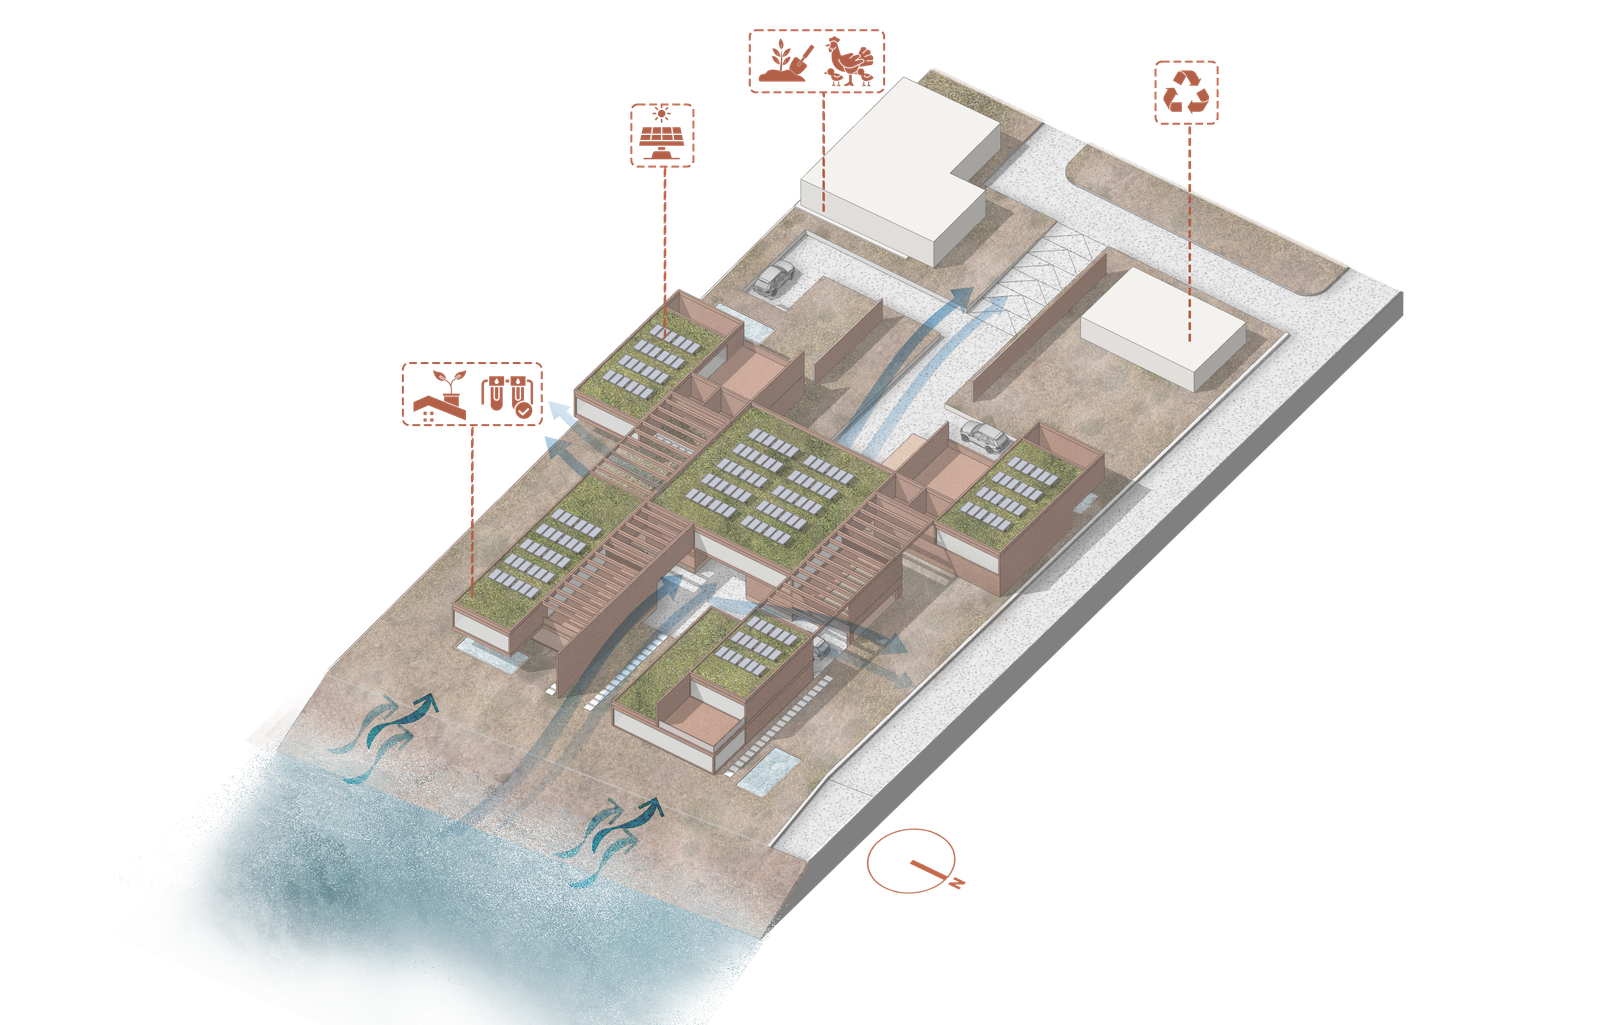
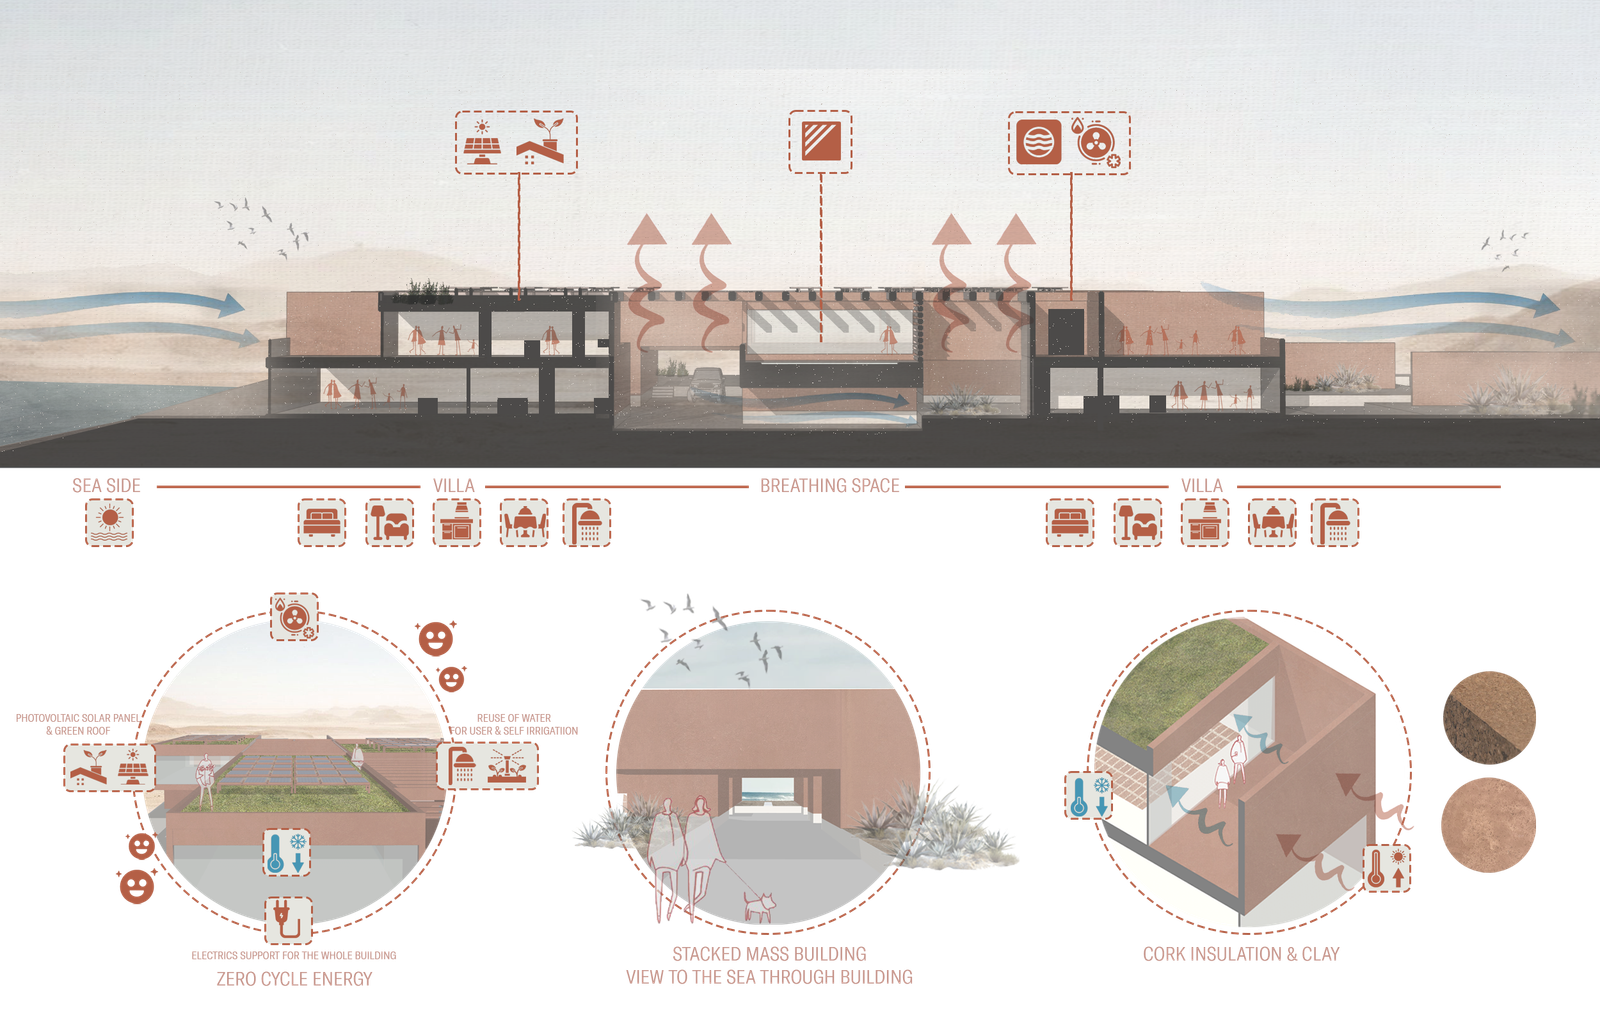
Breathing Vilas are conceived as a sustainable coastal villa development on the edge of Al-Julaiah, Kuwait. The project responds to the Gulf desert climate through a stacked mass strategy, arranging villa units around a central breathing space that channels prevailing sea breezes through the compound.
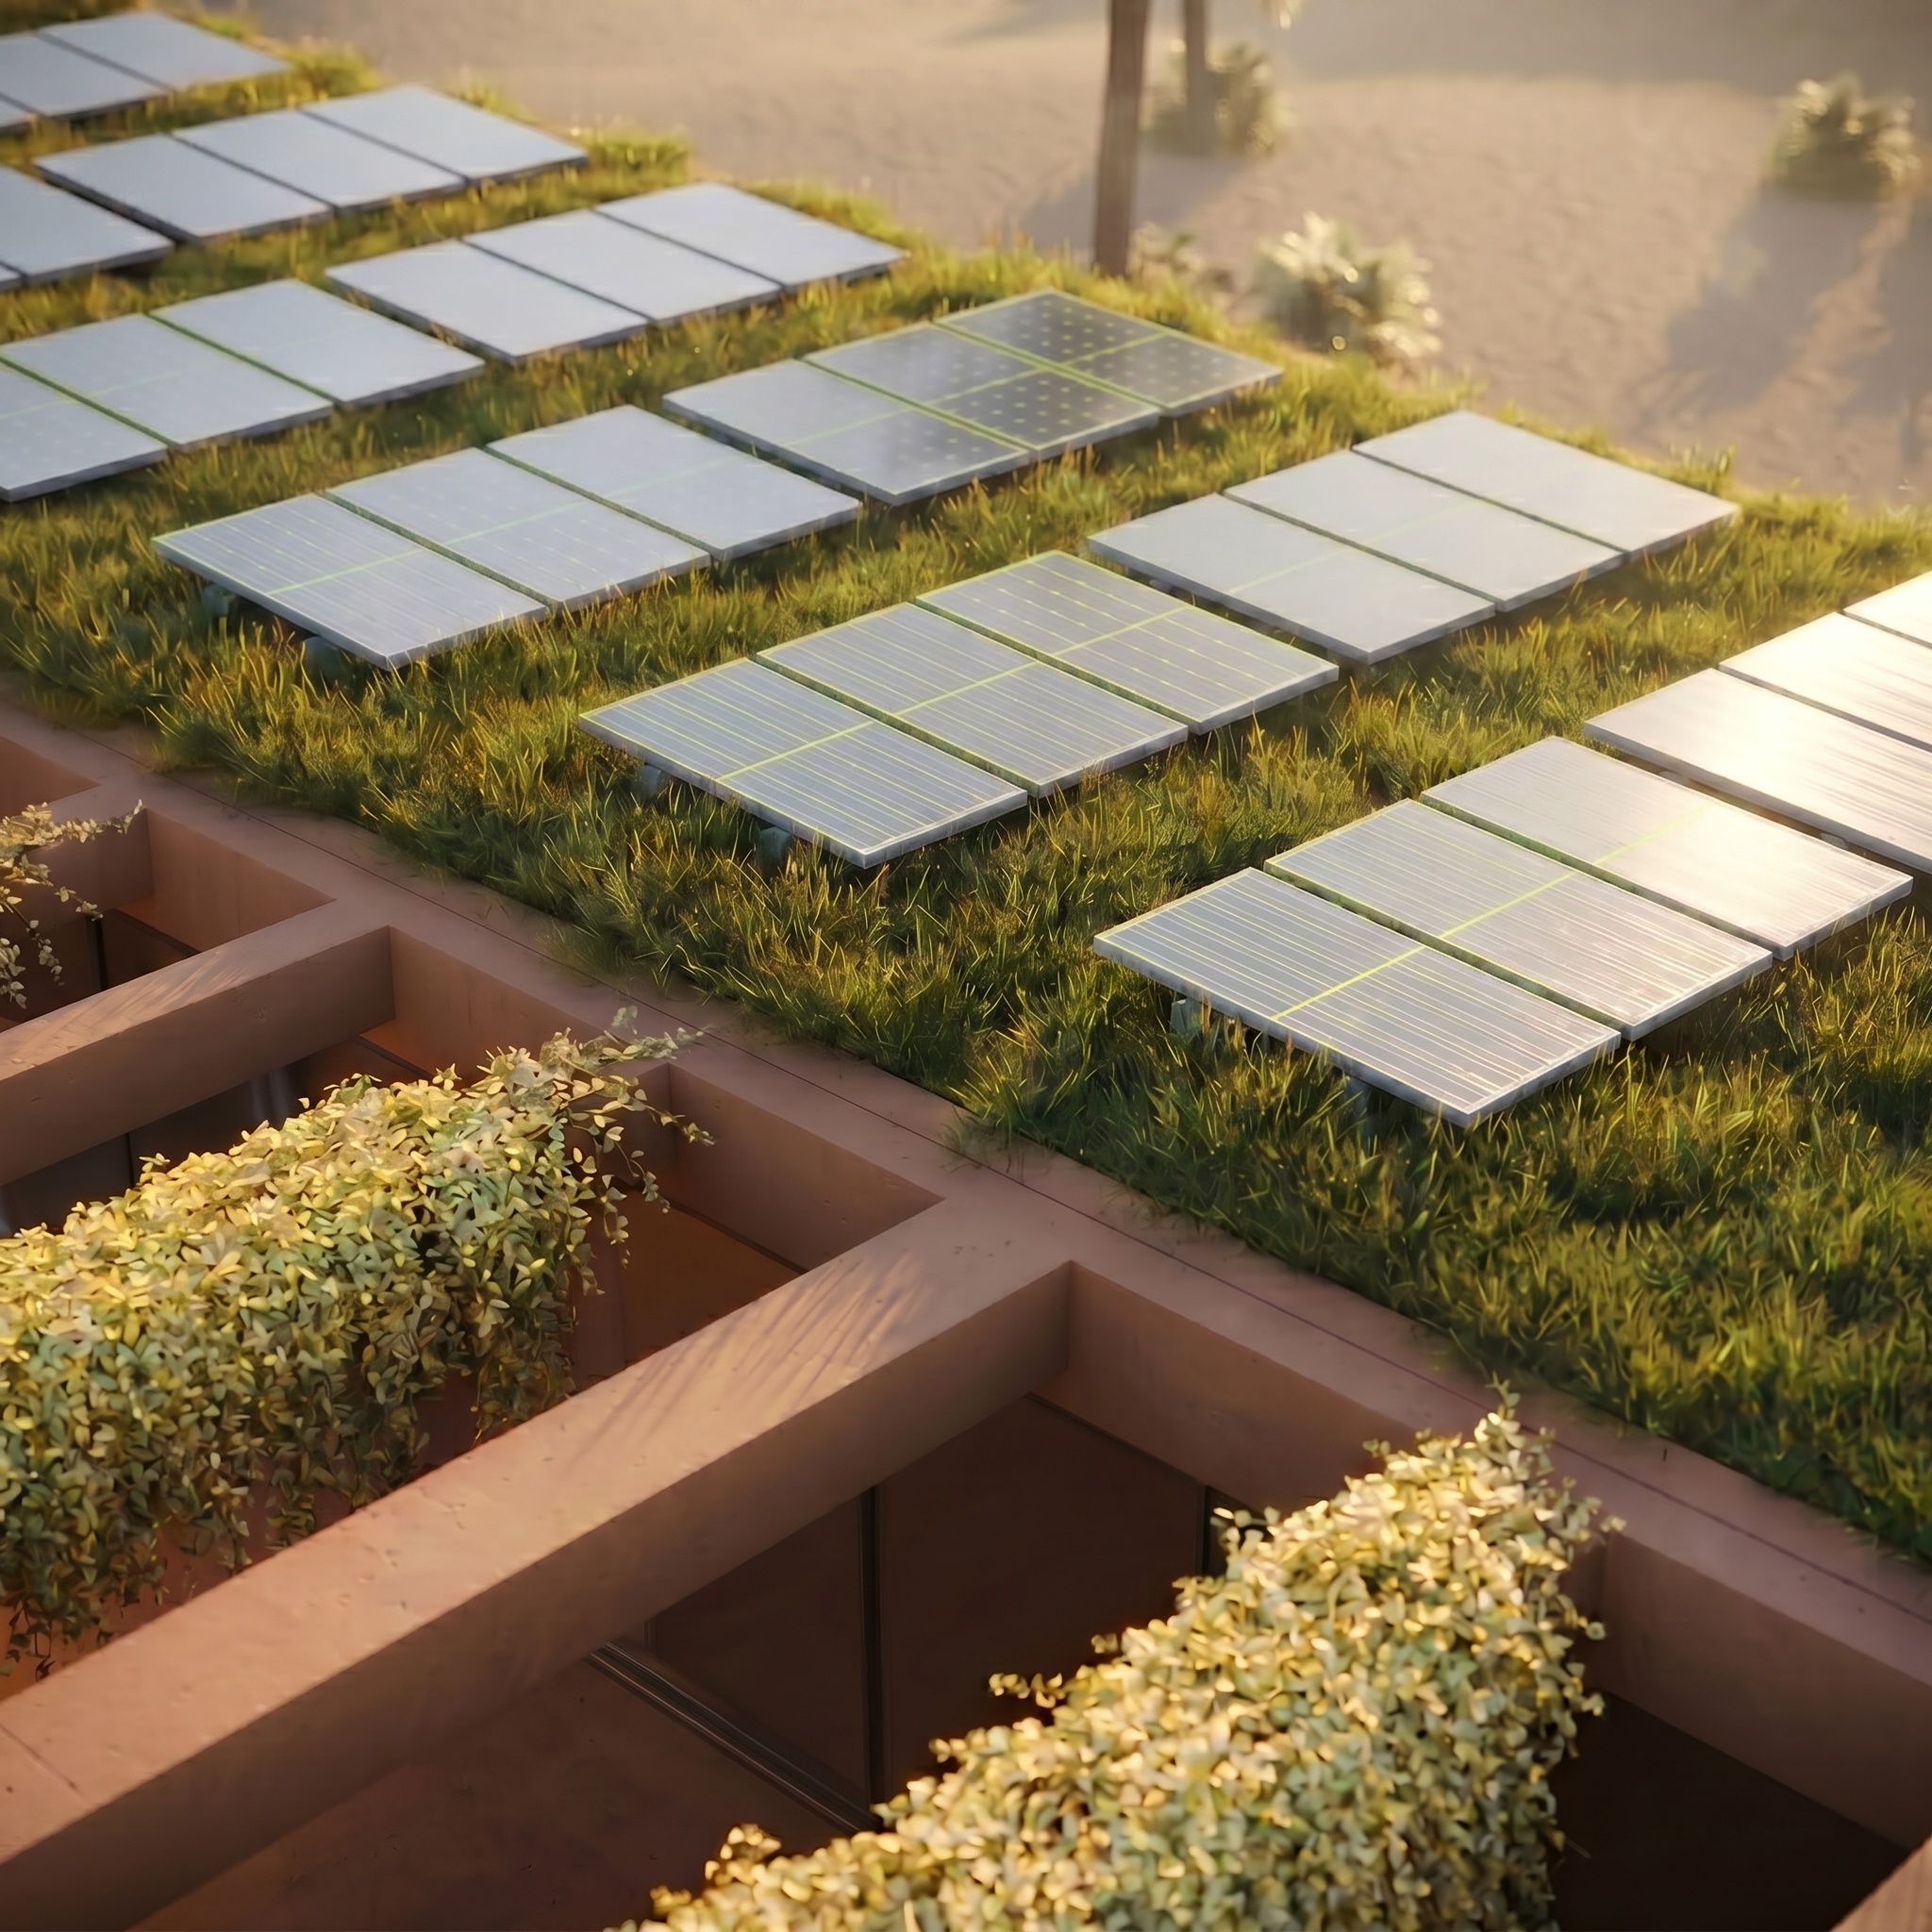
Photovoltaic panels, green roofs, cork insulation, clay wall systems and greywater reuse support a low-energy model of habitation. The architecture frames views from desert to sea while connecting comfort, environmental responsibility and a strong regional identity.
Al Rimal Breathing Strategy
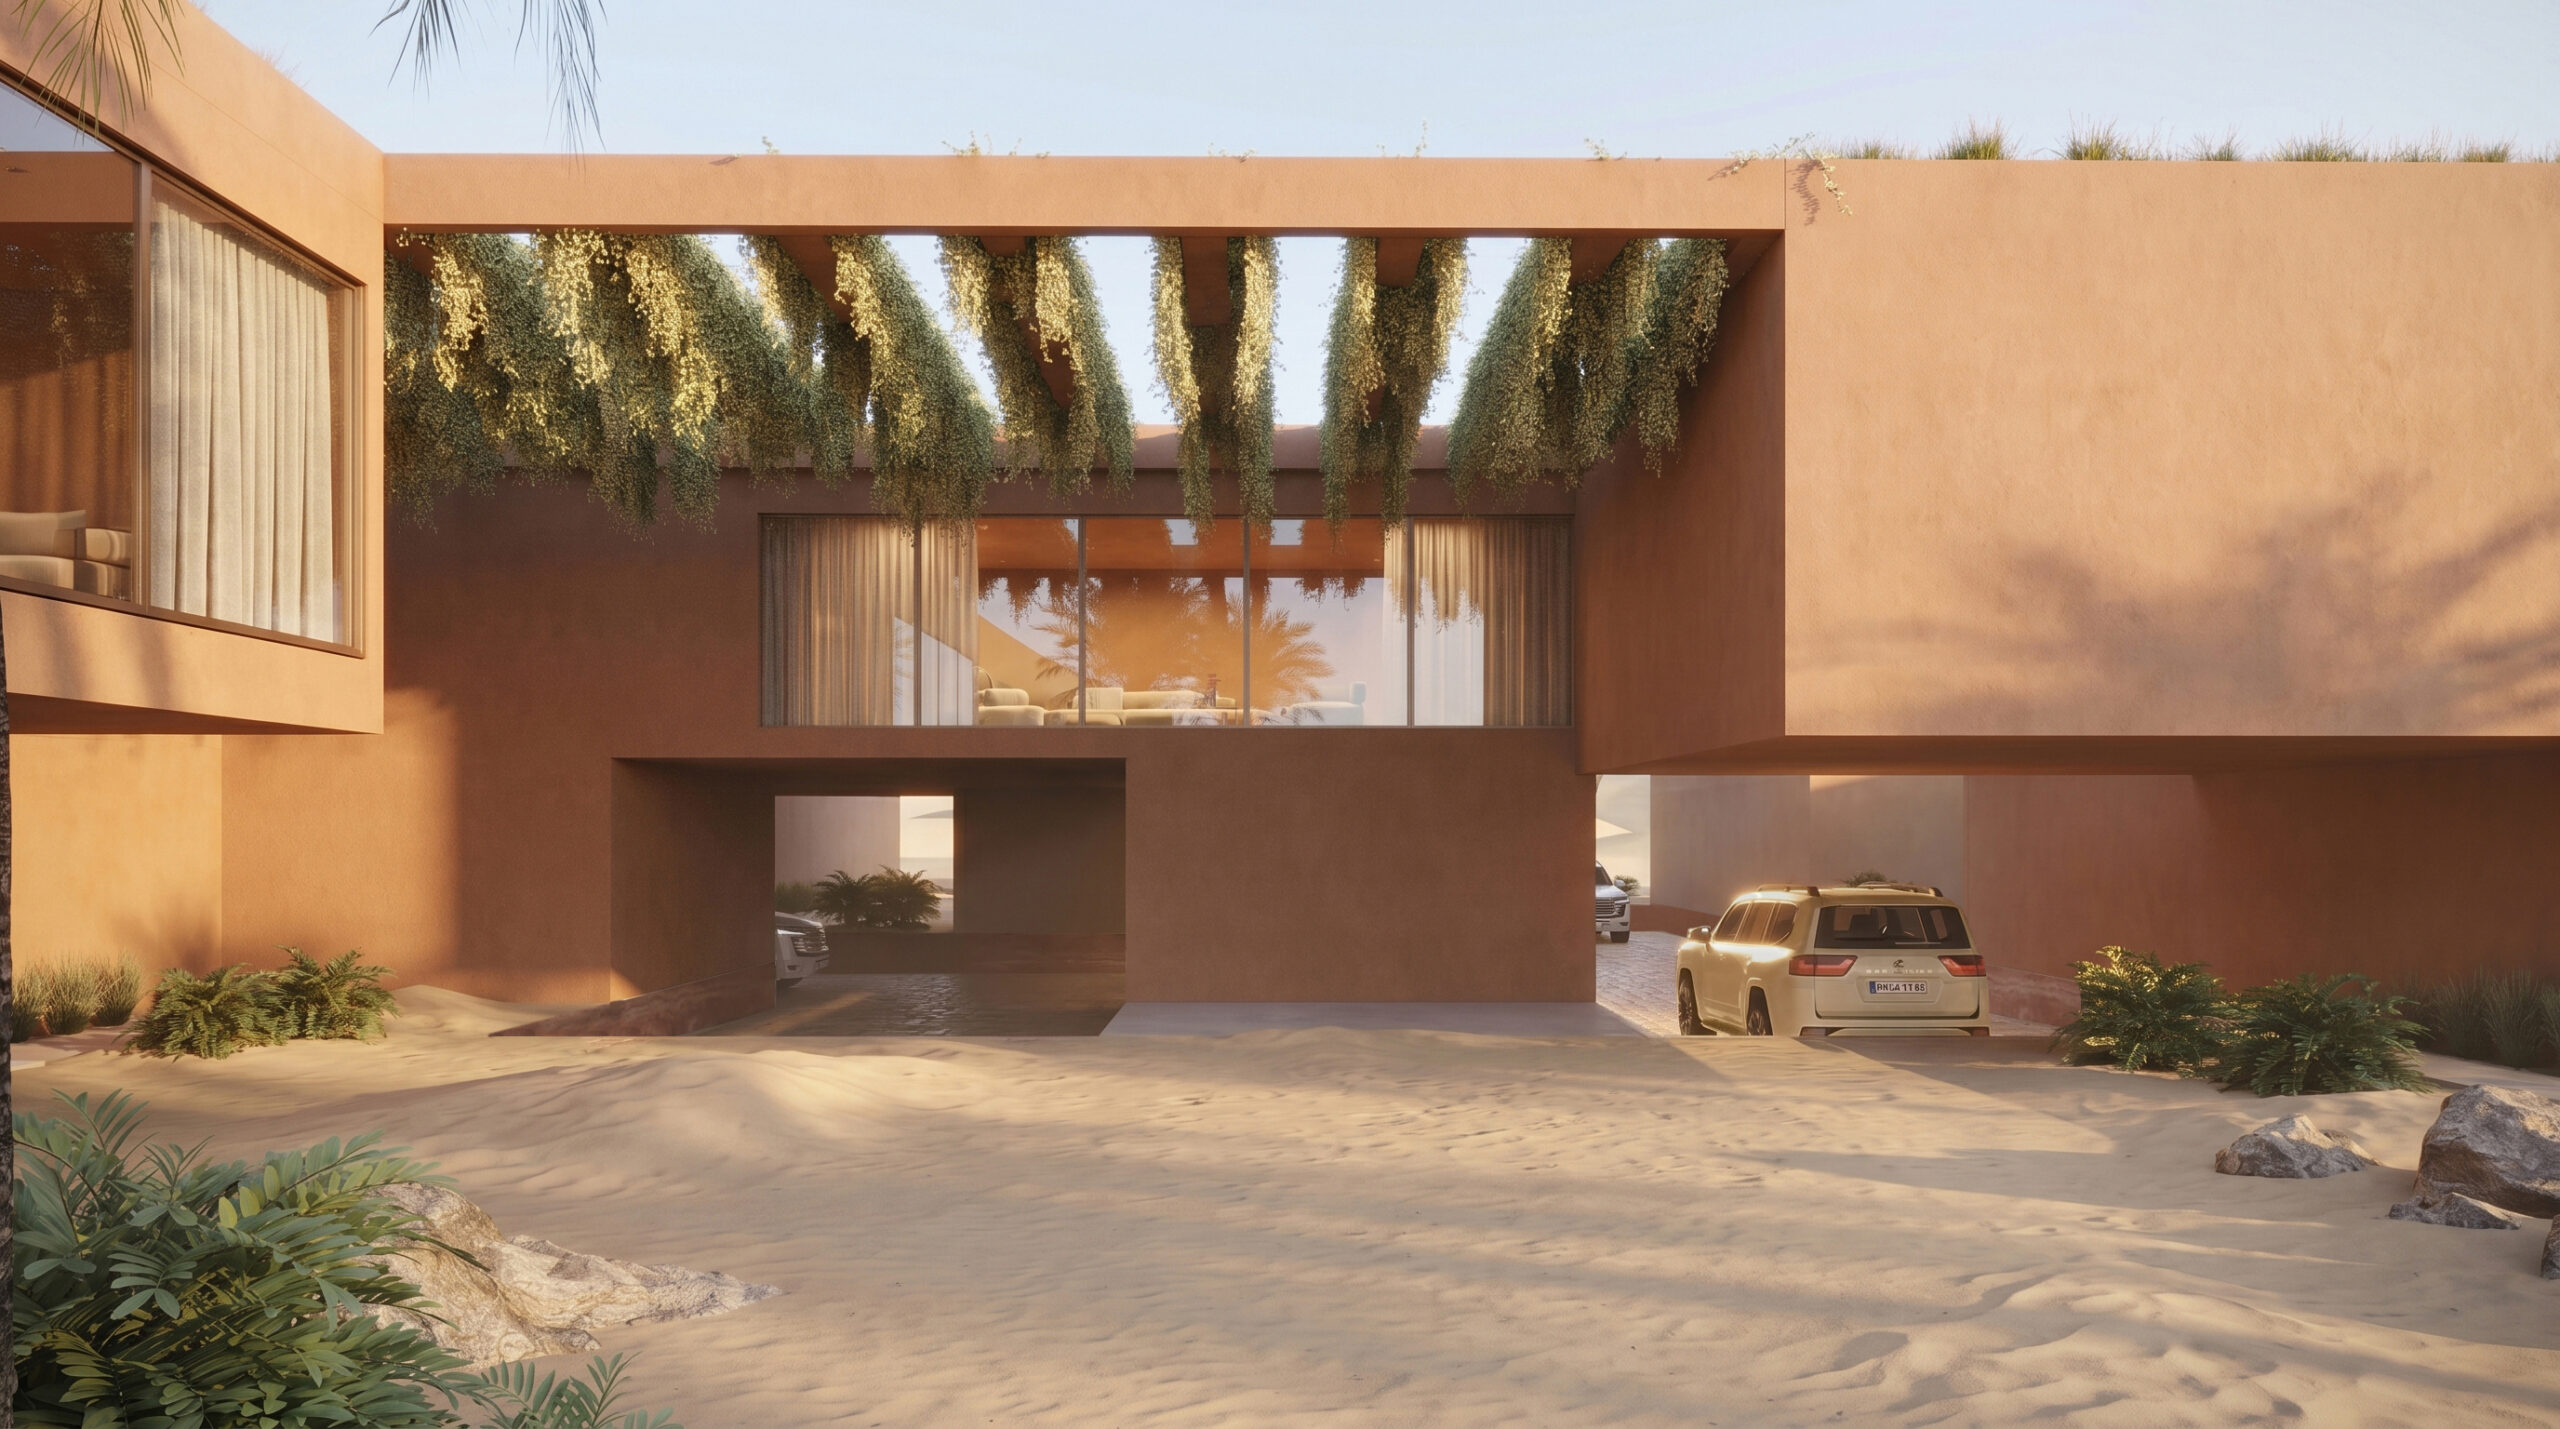
Located on the coastal edge of Al-Julaiah, Al Rimal works with the Gulf desert climate rather than resisting it. A central breathing space between the villa units channels sea breezes through the compound and supports passive cooling.
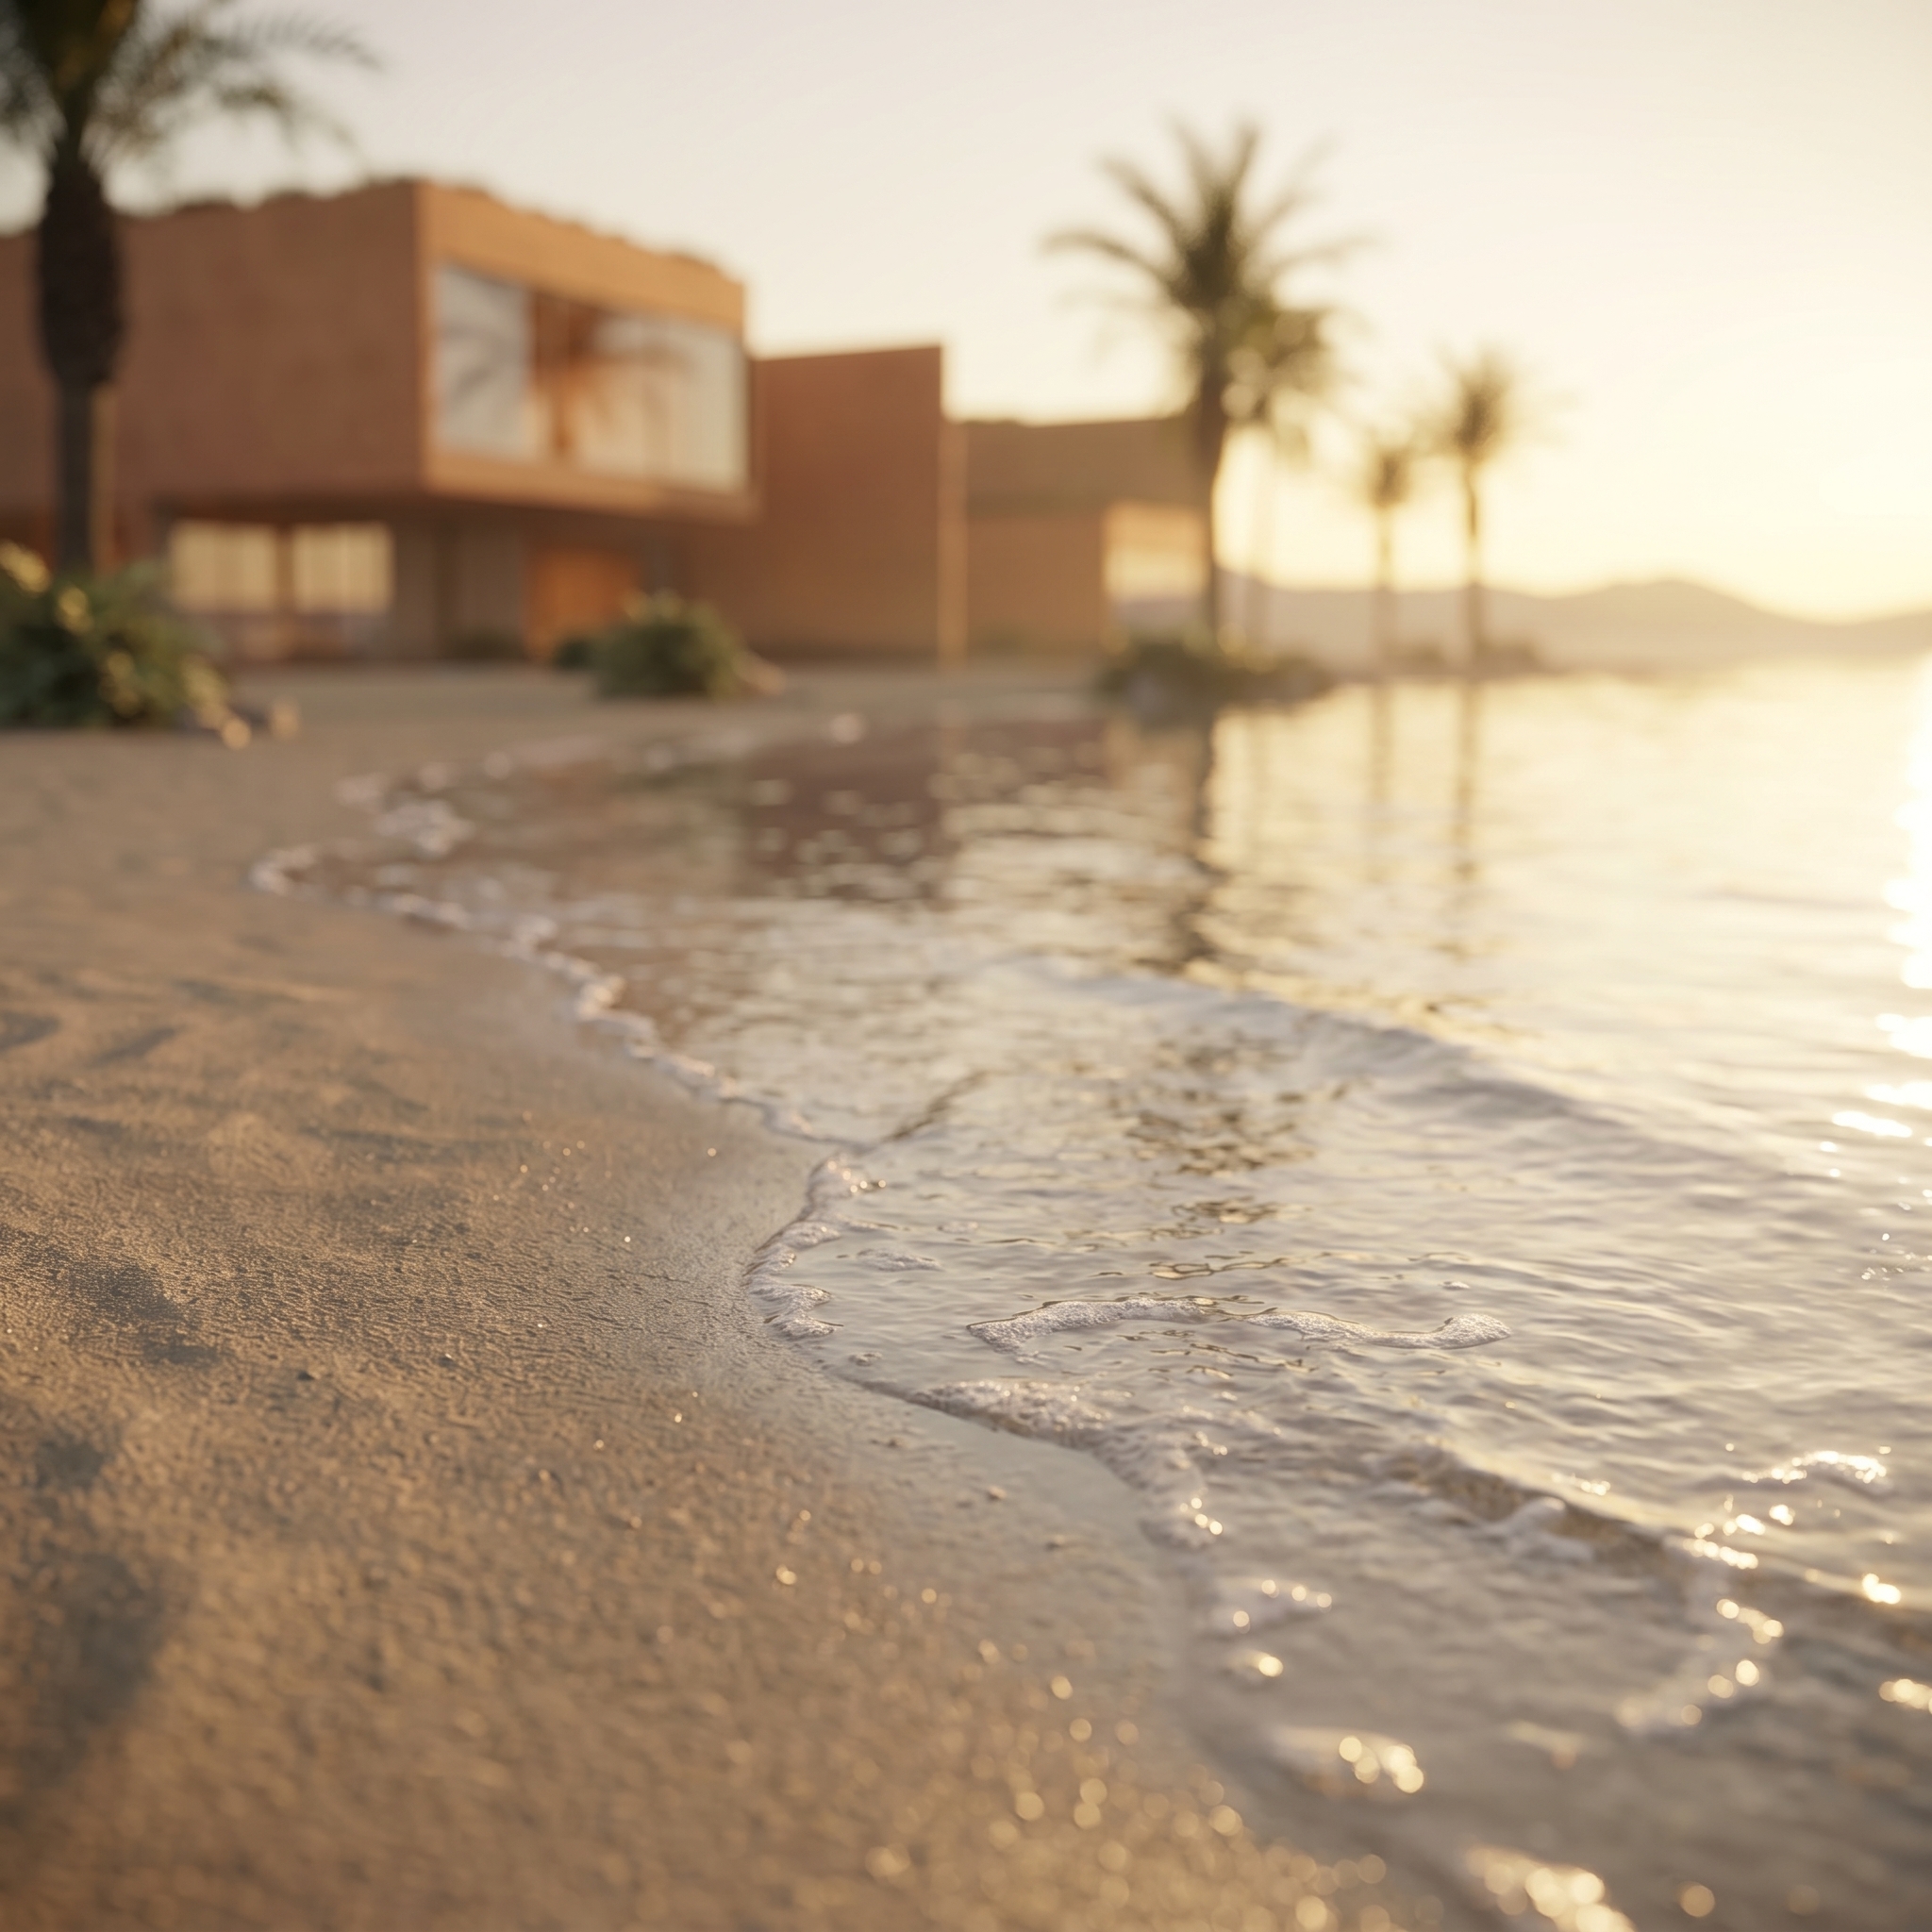
The massing opens carefully toward the sea, framing views from desert to coastline. Solar energy, green roofs, cork insulation, clay walls and greywater reuse complete a more self-sufficient model of coastal living.
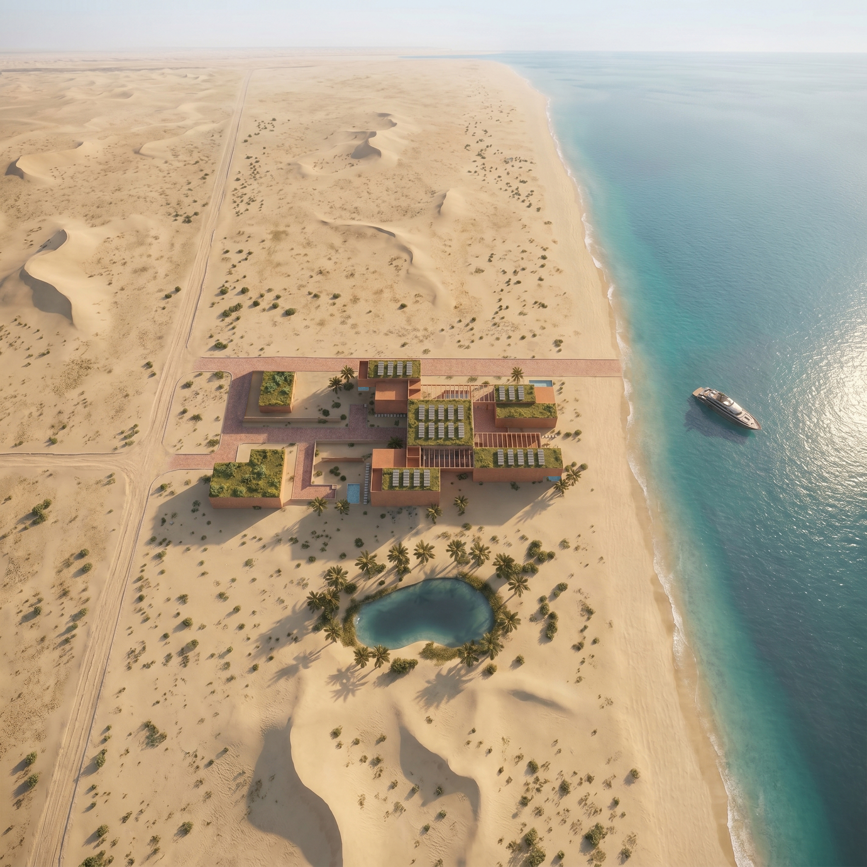
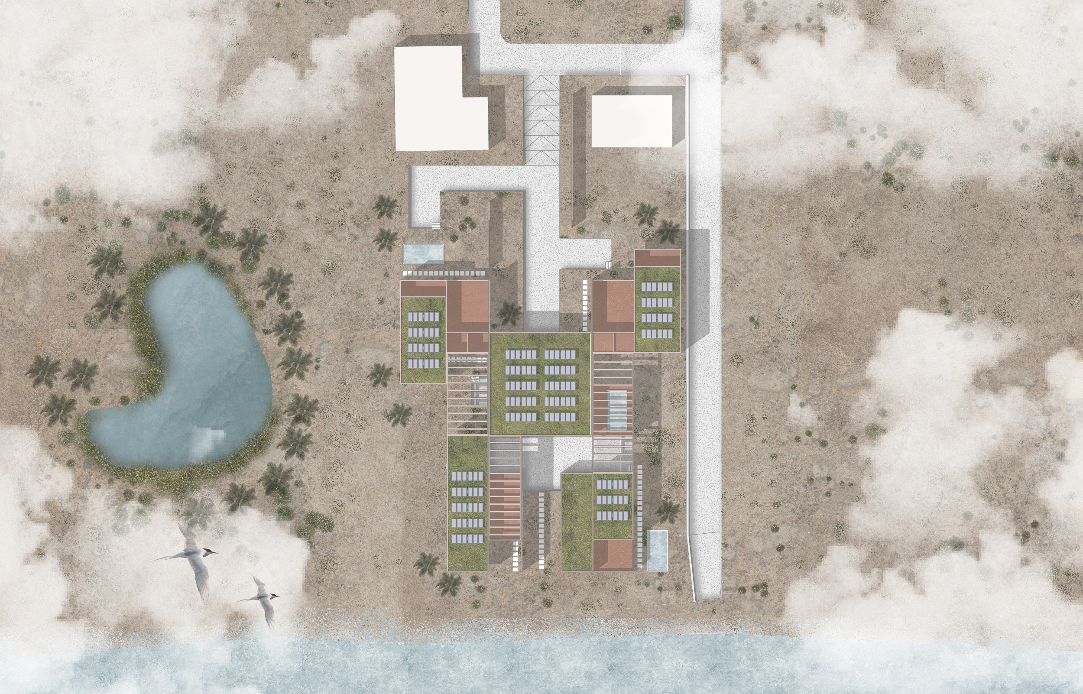
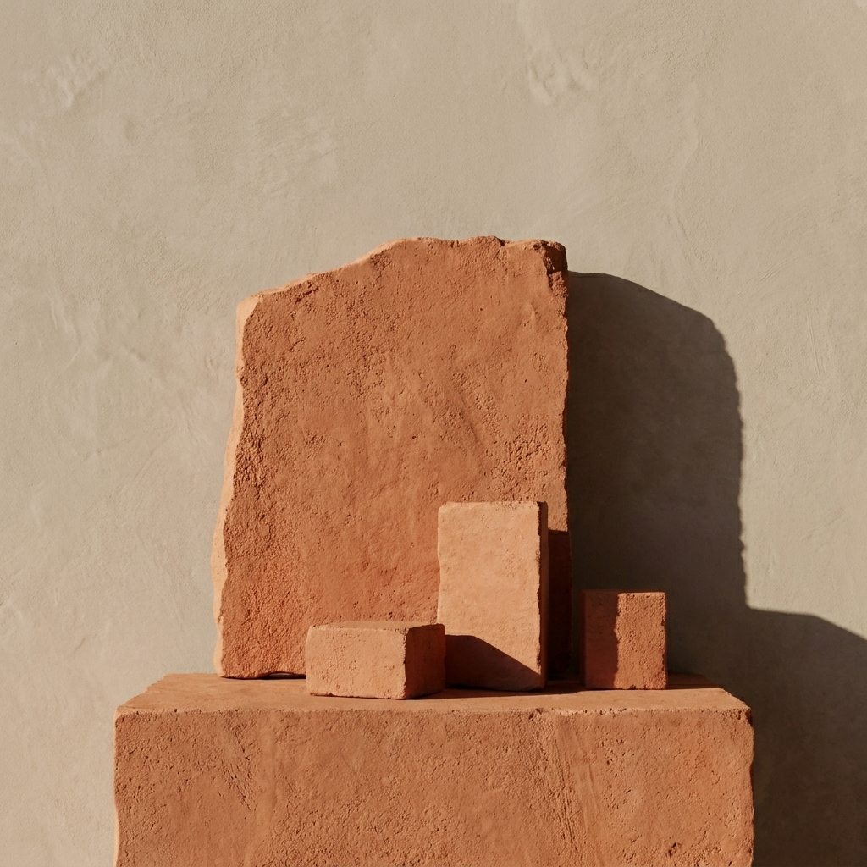
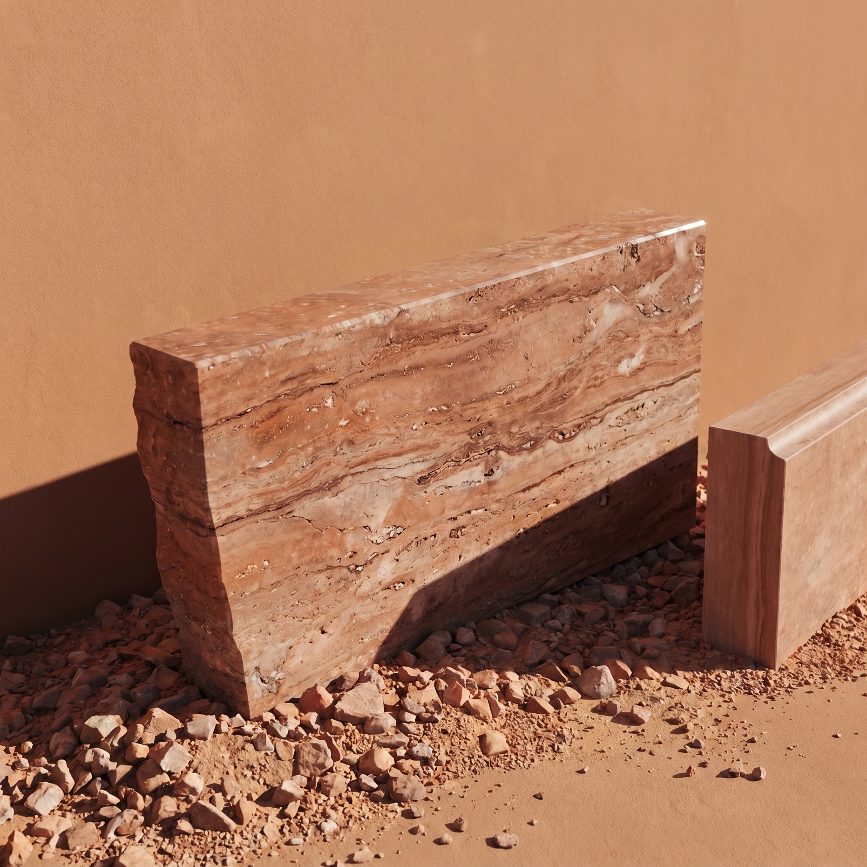
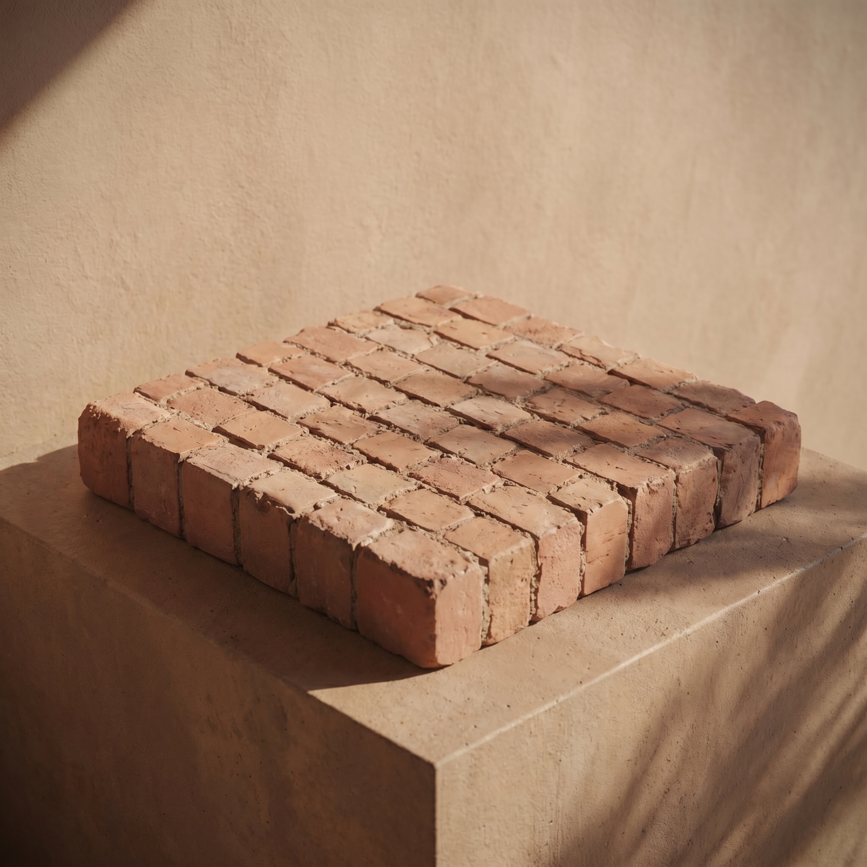
Rooted in the geological memory of the Arabian Gulf, Al Rimal draws on the raw materiality of the desert — terracotta, sand, and shadow. The massing emerges as a series of interlocking volumes, each responding to the sun’s movement across the site. At 323,000 square metres, the programme encompasses commercial retail, hospitality, and public realm, unified beneath a singular architectural language that belongs entirely to its place.